

Primary on Main
Address
2214 E Danzee Dr, Boise, ID
Price
$ 724,900
Property Attributes
- MLS#99001638
- TypeSingle Family
- Listing Status New
- CountyAda
- CityBoise
- NeighborhoodMoxie Ridge
- Zip83716
- Style
- Year Built2022
- Taxes$ 4332
- Price$ 724,900
- Bedrooms3
- Full Bathrooms3
- Half Bathrooms0
- Sqr Footage1760
- Lot Size0.11 Acres
Data Source:
Intermountain MLS (IMLS)
Property Description
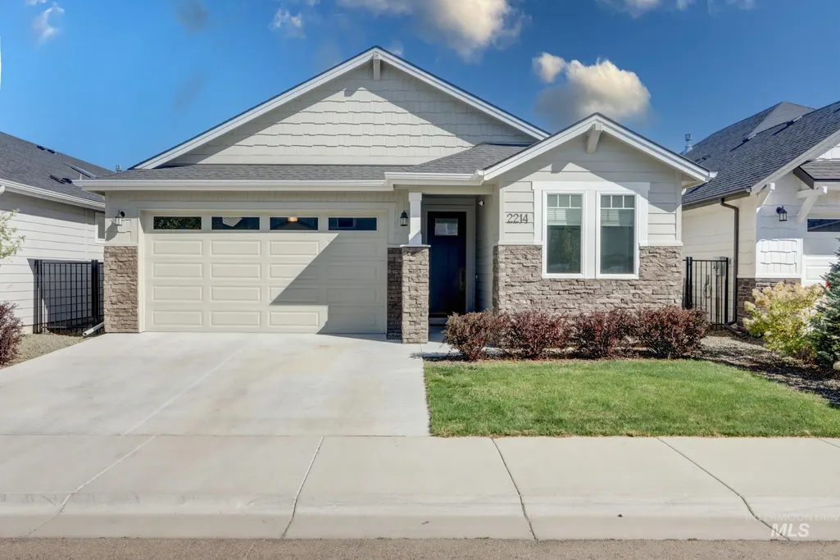
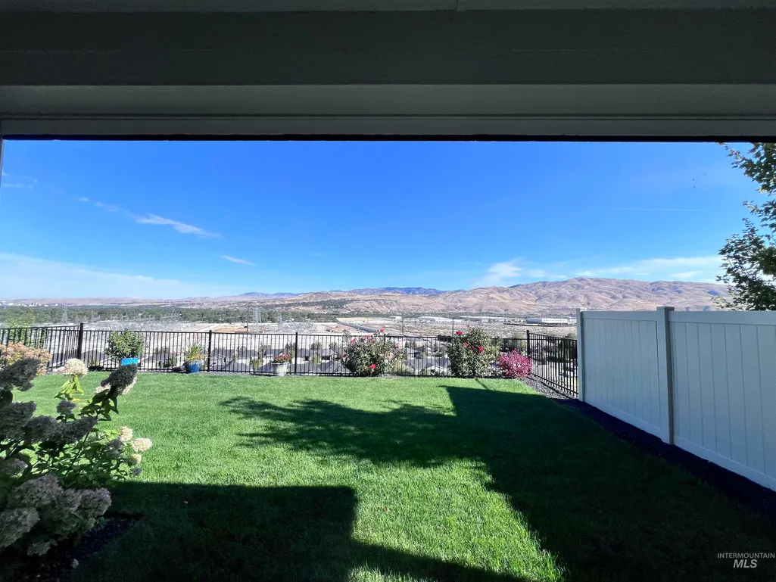
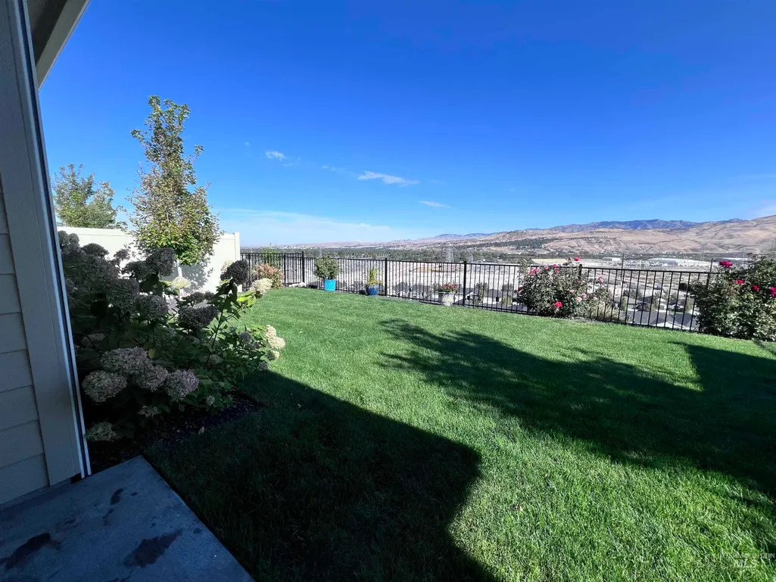
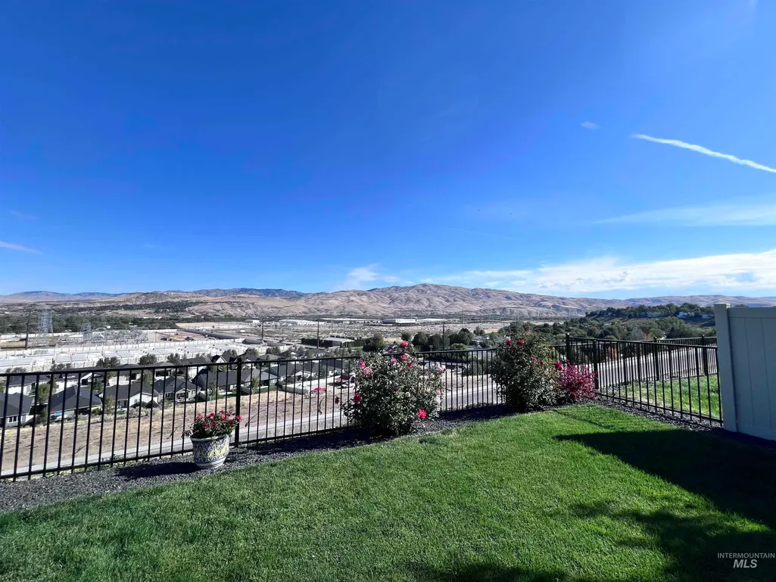
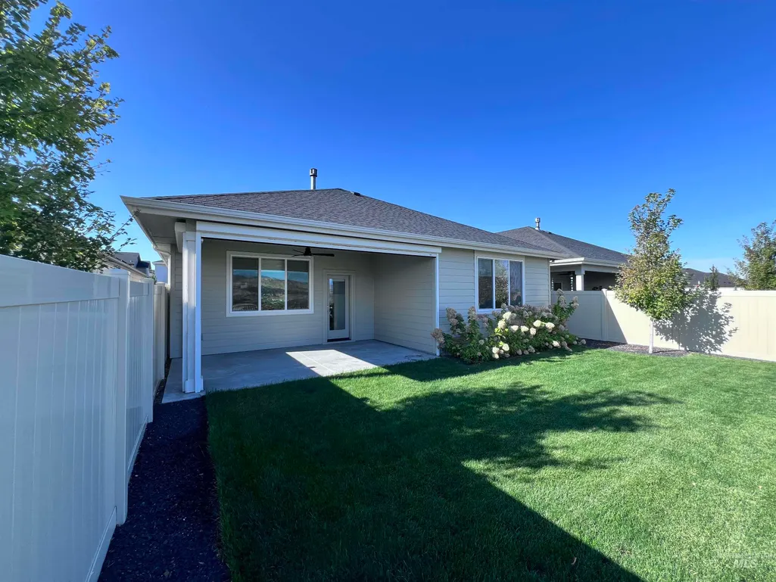
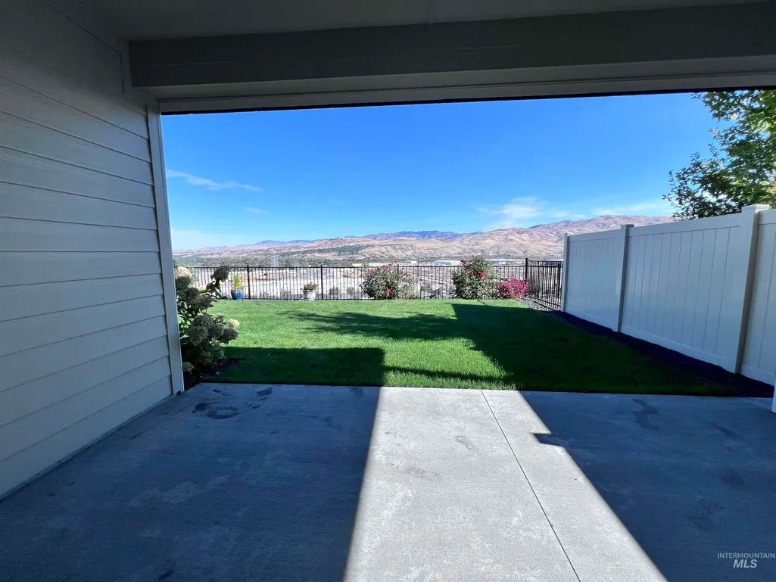
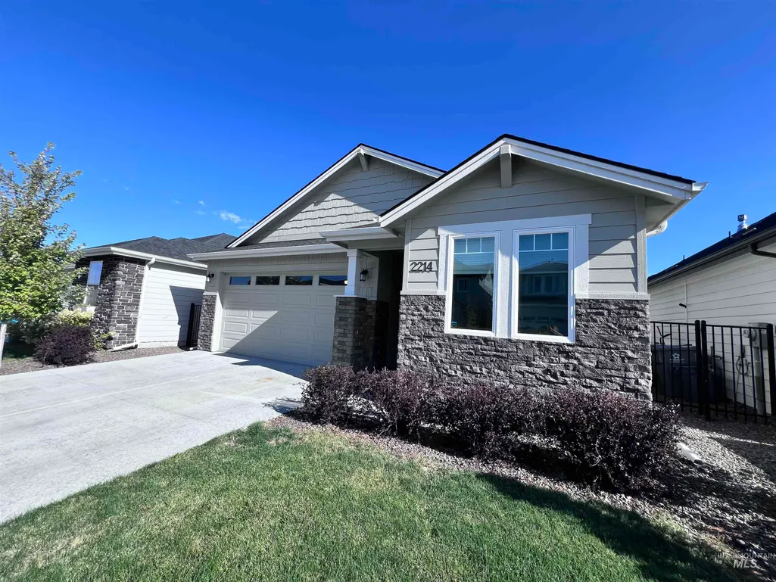
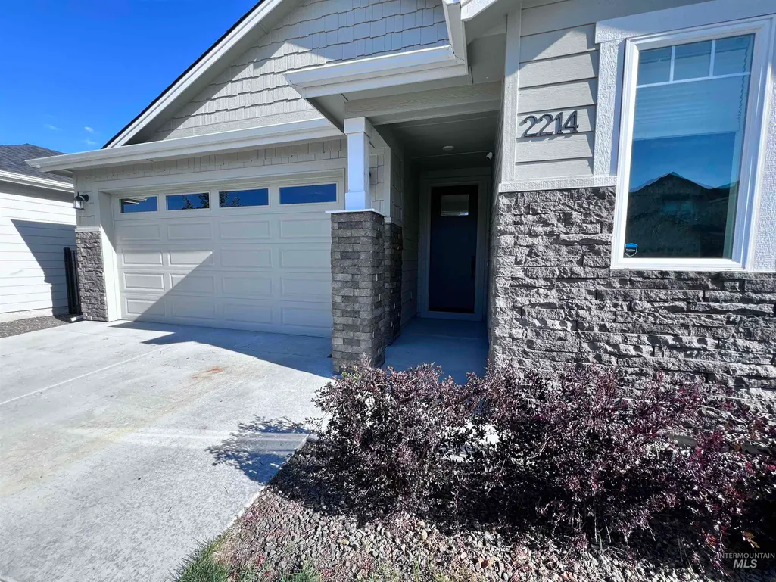
Come home to a view that never gets old! Perched above the surrounding area, this beautiful 2022-built home captures sweeping views of the Boise foothills, downtown skyline, and Southeast Boise from the backyard, covered patio, and primary suite. Inside, the spacious single-level design offers an inviting great room where the kitchen, dining, and living spaces flow together. The kitchen features a large island with breakfast bar, quartz countertops, abundant custom cabinetry, pantry, and updated oven and dishwasher. A cozy fireplace anchors the living room, while a large picture window puts the foothill views on display. The primary suite is a retreat of its own with incredible views, walk-in closet, and a beautifully finished bath featuring tile floors, walk-in shower, dual vanity, and quartz counters. A second bedroom includes its own private full bath, while the third bedroom near the entry offers flexibility for guests, an office, or hobby space. Outside, the spacious covered patio with motorized screens creates a comfortable place to relax and take in the scenery throughout the seasons. An epoxy-finished garage floor and installed water softener add the finishing touches. Conveniently located near parks, the Boise River, recreation, dining, and everyday amenities—this home combines single-level living, modern finishes, and one unforgettable Boise view.
| Elementary School | Middle School | High School |
|---|---|---|
| Trail Wind Elementary School | Les Bois Middle School | Timberline (Boise) High School |
| Price History | |
|---|---|
| 9/25/2026 | Listed $724,900 |
General Features
| Heating | Forced Air |
|---|---|
| Cooling | Central Air |
| Utilities | Sewer Connected |
| Roof | Composition |
| Appliances | Gas Water Heater |
| HOA Fee | 275 |
| Garage Spaces | 2 |
| Patio/Porch Features | Covered Patio/Deck |
| Construction Materials | Frame |
| Year Built | 2022 |
| Levels | One |
| Property Subtype | Single Family Residence |
| Tax Year | 2025 |
| Current Use | Single Family |
| Ownership | Fee Simple,Fractional Ownership: No |
| Assoc Fee Paid Per | Semi-Annually |
| County | Ada |
| Property Type | Residential |
| HOA | true |
| Attached Garage | true |
| Subdivision Name | Moxie Ridge |
| Garage Y/N | true |
| Status | New |
| Directions | From Federal Way, E Amity, S Holcomb, W Mendota, Follow Ruthie To Danzee |
| ModificationTimestamp | 2026-09-25T06:03:09.100Z |
| High School | Timberline (Boise) |
| City | Boise |
| High School District | Boise School District #1 |
| Zoning Description | R-1C |
| Lot Size Units | Acres |
| Lot Size Square Feet | 4791.6 |
| Carport Y/N | false |
| Listing Terms | Cash |
| Elementary School | Trail Wind |
| Land Lease Y/N | false |
| Tax Annual Amount | 4332.8 |
| Middle/Junior High School | Les Bois |
| Building Area Units | Square Feet |
| Primary Bedroom Level | Main |
| Living Area Units | Square Feet |
| Standard Status | Active |
| Middle/Junior School District | Boise School District #1 |
| Elementary School District | Boise School District #1 |
| Legal Description | Lot 27 Block 1 of Moxie Ridge #1 |
| LeasableAreaUnits | Square Feet |
| Freehold | IDX |
Interior Features
| Interior Amenities | Bath-Master |
|---|---|
| Flooring | Tile |
| Fireplace Features | Gas |
| Kitchen Level | Main |
| Air Conditioning Y/N | true |
| Heating Y/N | true |
| Fireplace Y/N | true |
| Above Grade Finished Area | 1760 |
| Total Bedrooms | 3 |
| Living Room Level | Main |
| Main Level Bedrooms | 3 |
| Main Level Bathrooms | 2 |
| Below Grade Finished Area Unit Type | Square Feet |
| LivingAreaSource | Public Records |
| Below Grade Finished Area Source | Public Records |
| Above Grade Finished Area Source | Public Records |
| Above Grade Finished Area Unit Type | Square Feet |
| Total Baths | 3 |
| Bedroom 3 Level | Main |
| Second Bedroom Level | Main |
Exterior Features
| Fencing | Fence/Livestock |
|---|---|
| Parking Features | Attached |
| Lot Features | Sm Lot 5999 SF |
| Water Source | City Service |
| Total Parking | 2 |
| Lot Size Area | 0.11 |
| Foundation Details | Crawl Space |
| Building Area Total | 1760 |
| Lot Dimensions | 110x41 |
| Lot Size Acres | 0.11 |
| Road Surface Type | Paved |
| Covered Spaces | 2 |
| Road Frontage Type | Public Road |
Amenities
- Foreclosure
- Views
- Short Sale
- New Construction
- Adult 55+
- Lease To Own
- No HOA Fees
- Furnished
- Primary On Main
- Air Conditioning
- Seller Finance
- Green
- Fixer Upper
- Horse
- Golf
- Fireplace
- Deck
- Garage
- Basement
- Pool
Property vs Single Family Average in 83716
Price
Taxes
Year Built

 All information deemed reliable but not guaranteed. All properties are subject to prior sale, change or withdrawal. Neither listing broker(s) or information provider(s) shall be responsible for any typographical errors, misinformation, misprints and shall be held totally harmless. Listing(s) information is provided for consumer's personal, non-commercial use and may not be used for any purpose other than to identify prospective properties consumers may be interested in purchasing. The data relating
