

Primary on Main









Address
8481 Big Foot Rd, Melba, ID
Price
$ 999,990
Property Attributes
- MLS#98967171
- TypeSingle Family
- Listing Status Active
- CountyCanyon
- CityMelba
- AreaMelba
- Neighborhood0 Not Applicable
- Zip83641-5003
- Style
- Year Built1960
- Taxes$ 1518
- Price$ 999,990
- Bedrooms6
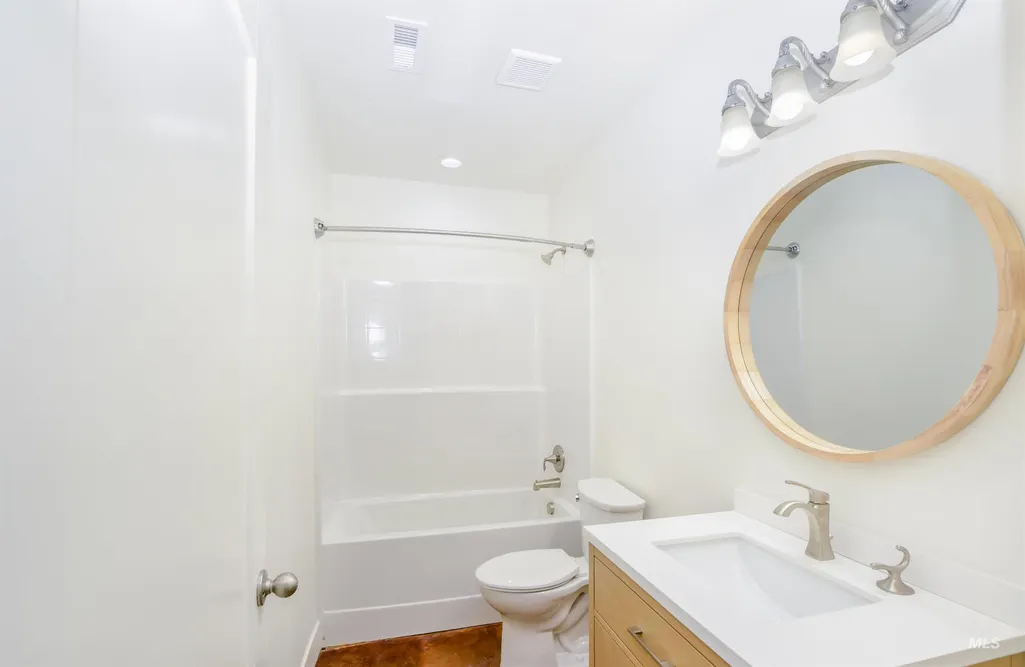
- Full Bathrooms4
- Half Bathrooms0
- Sqr Footage4960
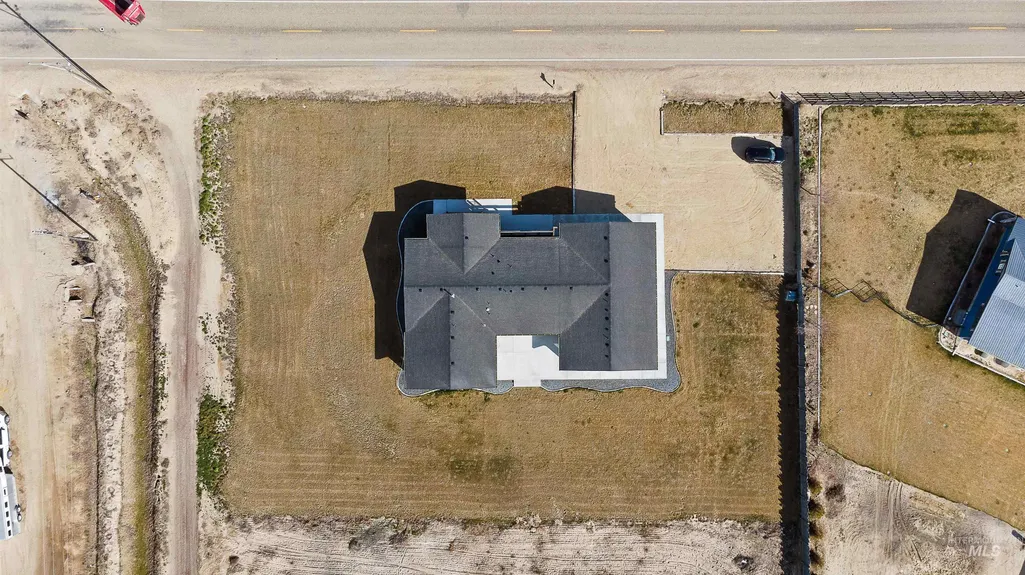
- Lot Size1.341 Acres
Data Source:
Intermountain MLS (IMLS)
Property Description
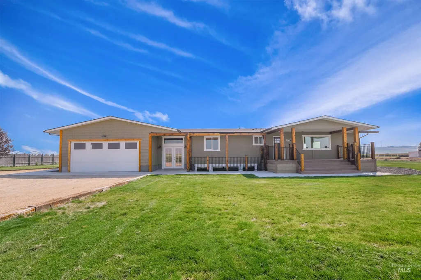
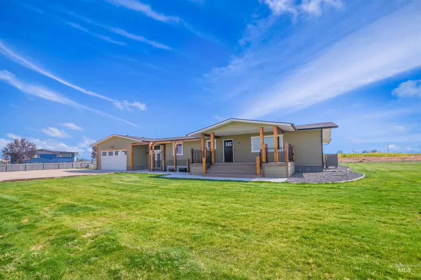
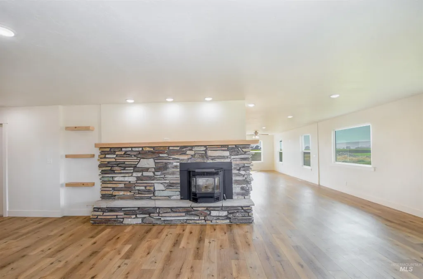
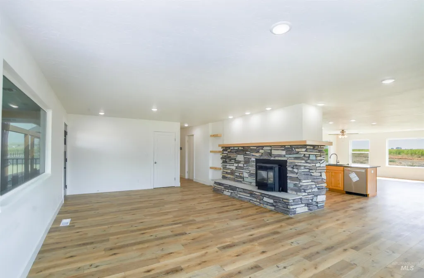
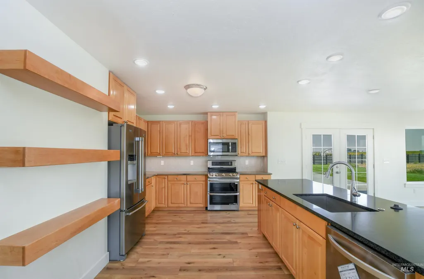
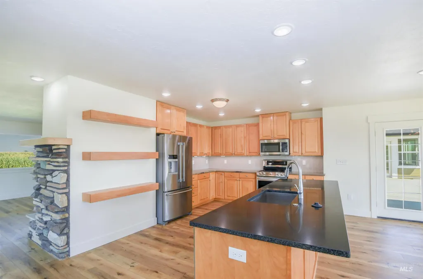
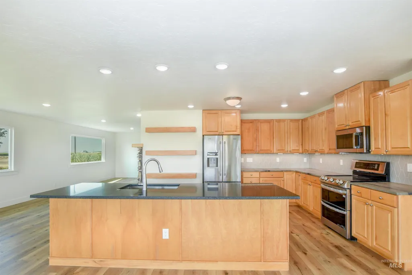
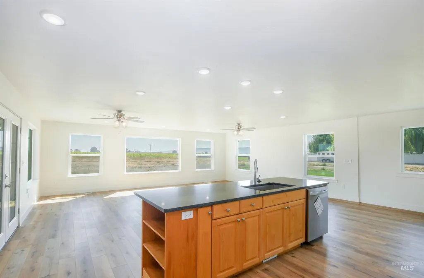
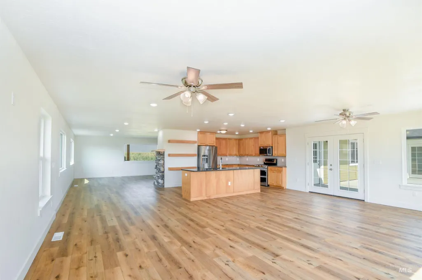
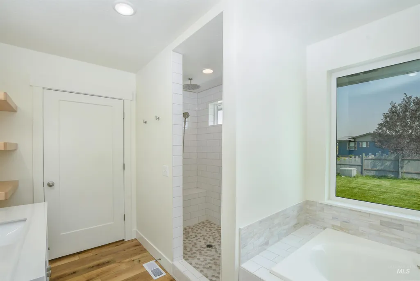
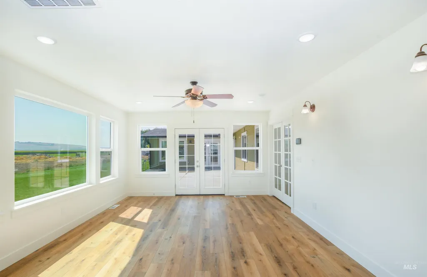
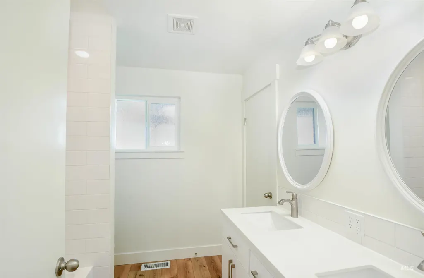
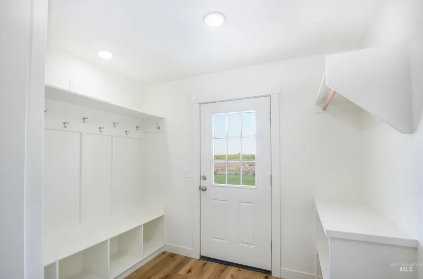
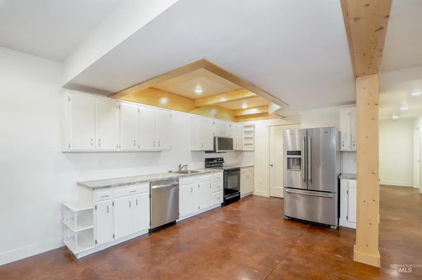
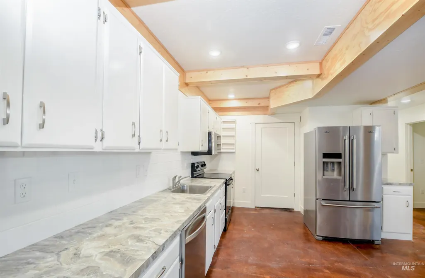
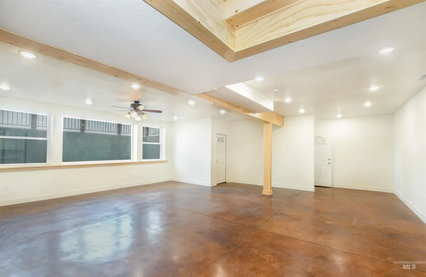
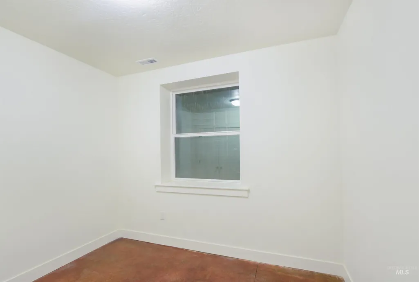
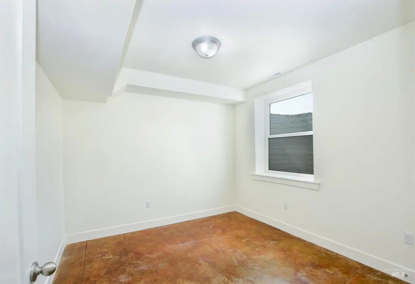
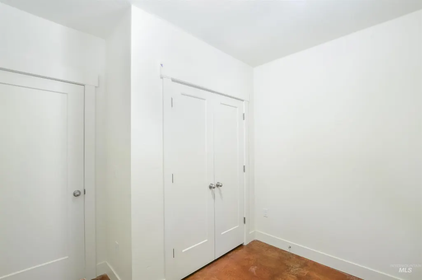
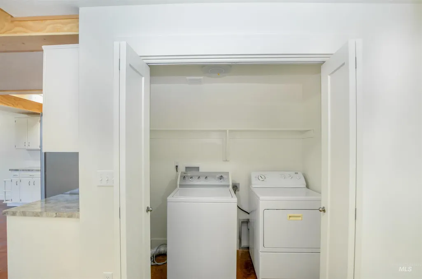
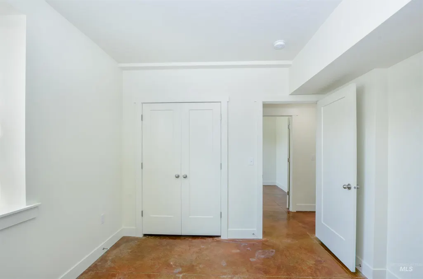
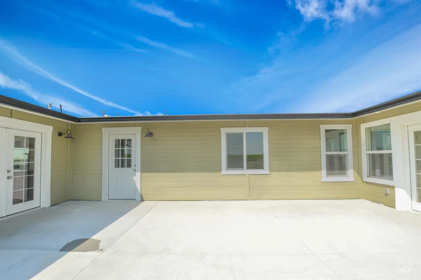
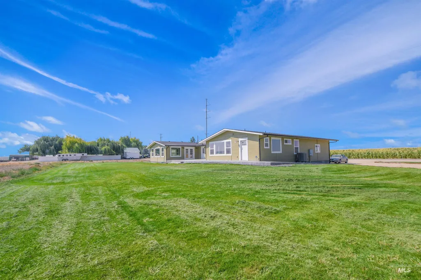
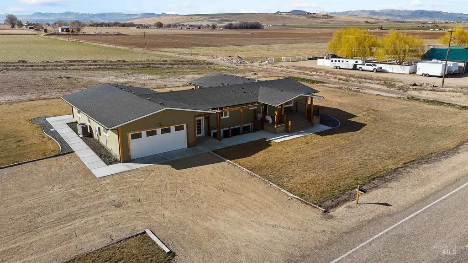
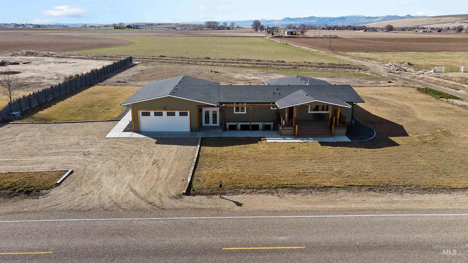
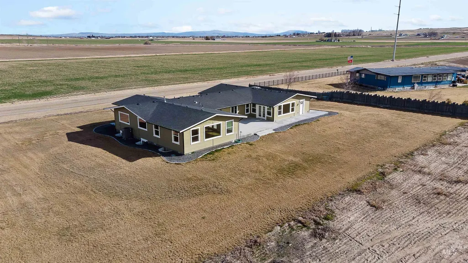
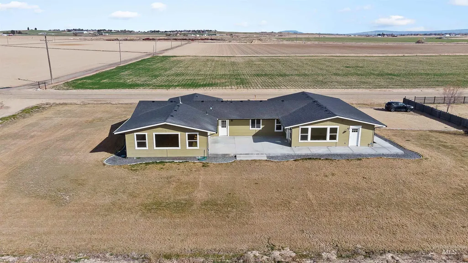
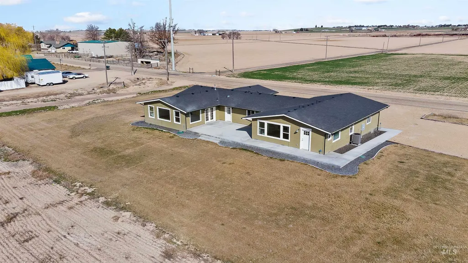
Set on highly-coveted acreage in Melba, this thoughtfully designed home combines rustic charm with modern comfort, all framed by sweeping Owyhee Mountain views. A wide, welcoming front porch opens to a bright living room anchored by a striking fireplace—perfect for cozy nights in. The chef’s kitchen, complete with granite island and abundant cabinetry, flows seamlessly into a sun-filled family room where wall-to-wall windows capture the breathtaking scenery. Step out to the private courtyard, an ideal space for sunset gatherings or quiet relaxation. The main-floor primary suite offers spa-like indulgence with a soaking tub, double vanities, an oversized shower, and a private laundry in the walk-in closet. A wraparound ramp allows for a private entrance, perfect for guests or multi-generational living. Downstairs, the daylight basement adds incredible versatility with three bedrooms, a second kitchen, and oversized windows that bring the outdoors in. Truly a one-of-a-kind Idaho retreat.
| Elementary School | Middle School | High School |
|---|---|---|
| Melba Elementary School | Melba Jr Middle School | Melba High School |
| Price History | |
|---|---|
| 11/11/2025 | Listed $999,990 |
General Features
| Sewer | Septic Tank |
|---|---|
| Heating | Heat Pump |
| Cooling | Central Air |
| Roof | Composition |
| Appliances | Dishwasher |
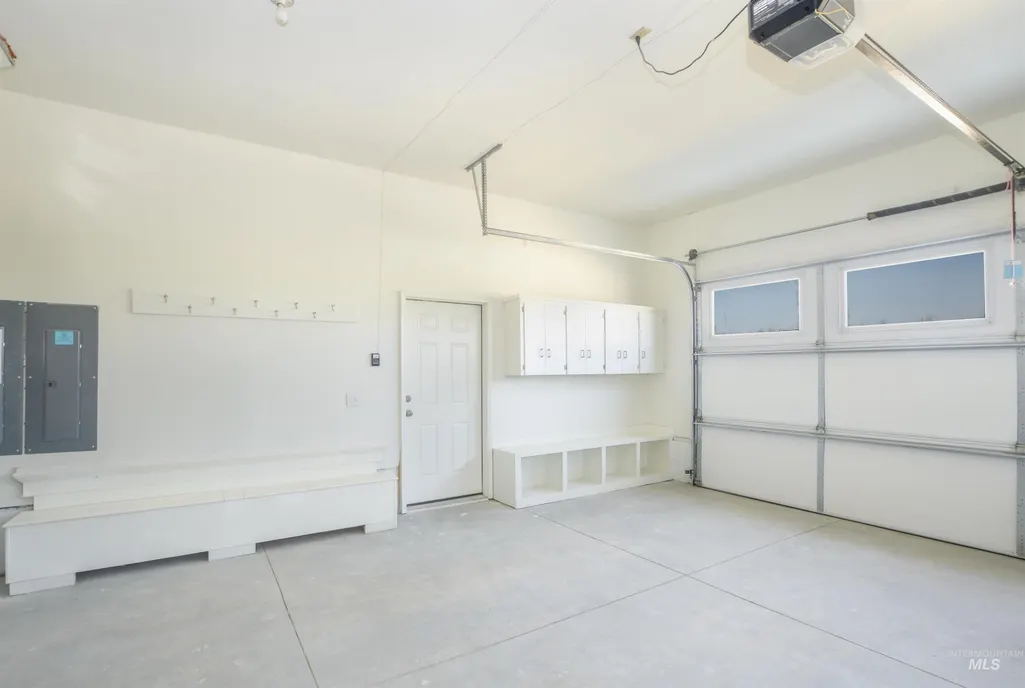
| Garage Spaces | 2 |
| Security Features | Alarm |
| Construction Materials | HardiPlank Type |
| Year Built | 1960 |
| Levels | Single with Below Grade |
| Property Subtype | Single Family w/ Acreage |
| Tax Year | 2023 |
| Current Use | Single Family |
| Ownership | Fee Simple |
| County | Canyon |
| Property Type | Residential |
| Attached Garage | true |
| Subdivision Name | 0 Not Applicable |
| Garage Y/N | true |
| Other Structures | Separate Living Quarters |
| Status | Active |
| Directions | From 12th Ave S/HWY 45 Nampa, head S, E. on Big Foot to address |
| ModificationTimestamp | 2025-12-31T00:07:13.500Z |
| High School | Melba |
| City | Melba |
| High School District | Melba School District #136 |
| MLS Area | Melba - 1265 |
| Lot Size Units | Acres |
| Lot Size Square Feet | 58413.96 |
| Carport Y/N | false |
| Listing Terms | Cash |
| Elementary School | Melba |
| Land Lease Y/N | false |
| Tax Annual Amount | 1518.31 |
| Middle/Junior High School | Melba Jr |
| Building Area Units | Square Feet |
| Primary Bedroom Level | Main |
| Living Area Units | Square Feet |
| Standard Status | Active |
| Middle/Junior School District | Melba School District #136 |
| Elementary School District | Melba School District #136 |
| Legal Description | 15-1N-2W NE TX 14391 IN NWNWNE |
| LeasableAreaUnits | Square Feet |
| Freehold | IDX |
Interior Features
| Interior Amenities | Bath-Master |
|---|---|
| Basement | Daylight |
| Flooring | Concrete |
| Total Fireplaces | 1 |
| Fireplace Features | One |
| Kitchen Level | Main |
| Air Conditioning Y/N | true |
| Heating Y/N | true |
| Fireplace Y/N | true |
| Above Grade Finished Area | 3280 |
| Total Bedrooms | 6 |
| Below Grade Finished Area | 1680 |
| Living Room Level | Lower |
| Main Level Bedrooms | 3 |
| Main Level Bathrooms | 3 |
| Below Grade Finished Area Unit Type | Square Feet |
| LivingAreaSource | Public Records |
| Below Grade Finished Area Source | Public Records |
| Above Grade Finished Area Source | Public Records |
| Above Grade Finished Area Unit Type | Square Feet |
| Total Baths | 4 |
| Kitchen Area | 208 |
| Kitchen Length | 16 |
| Kitchen Width | 13 |
| Primary on Main | 121 |
| Second Bedroom Length | 11 |
| Second Bedroom Width | 11 |
| Bedroom 3 Area | 143 |
| Bedroom 3 Length | 11 |
| Bedroom 3 Width | 13 |
| Bedroom 4 Area | 132 |
| Bedroom 4 Length | 11 |
| Bedroom 4 Width | 12 |
| Dining Room Area | 14 |
| Dining Room Width | 13 |
| Living Room Area | 238 |
| Living Room Length | 14 |
| Living Room Width | 17 |
| Primary Bedroom Area | 252 |
| Primary Bedroom Length | 14 |
| Primary Bedroom Width | 18 |
| Dining Room Level | Lower |
| Dining Room Area | 182 |
| Bedroom 5 Width | 12 |
| Bedroom 5 Level | Lower |
| Bedroom 5 Length | 10 |
| Bedroom 5 Area | 120 |
| Bedroom 4 Level | Lower |
| Bedroom 3 Level | Main |
| Second Bedroom Level | Main |
Exterior Features
| Parking Features | Attached |
|---|---|
| Lot Features | 1 - 4.99 AC |
| Water Source | Well |
| Total Parking | 2 |
| Lot Size Area | 1.341 |
| Building Area Total | 4960 |
| Lot Dimensions | 216x331 |
| Lot Size Acres | 1.341 |
| Road Surface Type | Paved |
| Covered Spaces | 2 |
| Road Frontage Type | Public Road |
Amenities
- Foreclosure
- Views
- Short Sale
- New Construction
- Adult 55+
- Lease To Own
- No HOA Fees
- Furnished
- Primary On Main
- Air Conditioning
- Seller Finance
- Green
- Fixer Upper
- Horse
- Golf
- Fireplace
- Deck
- Garage
- Basement
- Pool

 All information deemed reliable but not guaranteed. All properties are subject to prior sale, change or withdrawal. Neither listing broker(s) or information provider(s) shall be responsible for any typographical errors, misinformation, misprints and shall be held totally harmless. Listing(s) information is provided for consumer's personal, non-commercial use and may not be used for any purpose other than to identify prospective properties consumers may be interested in purchasing. The data relating
